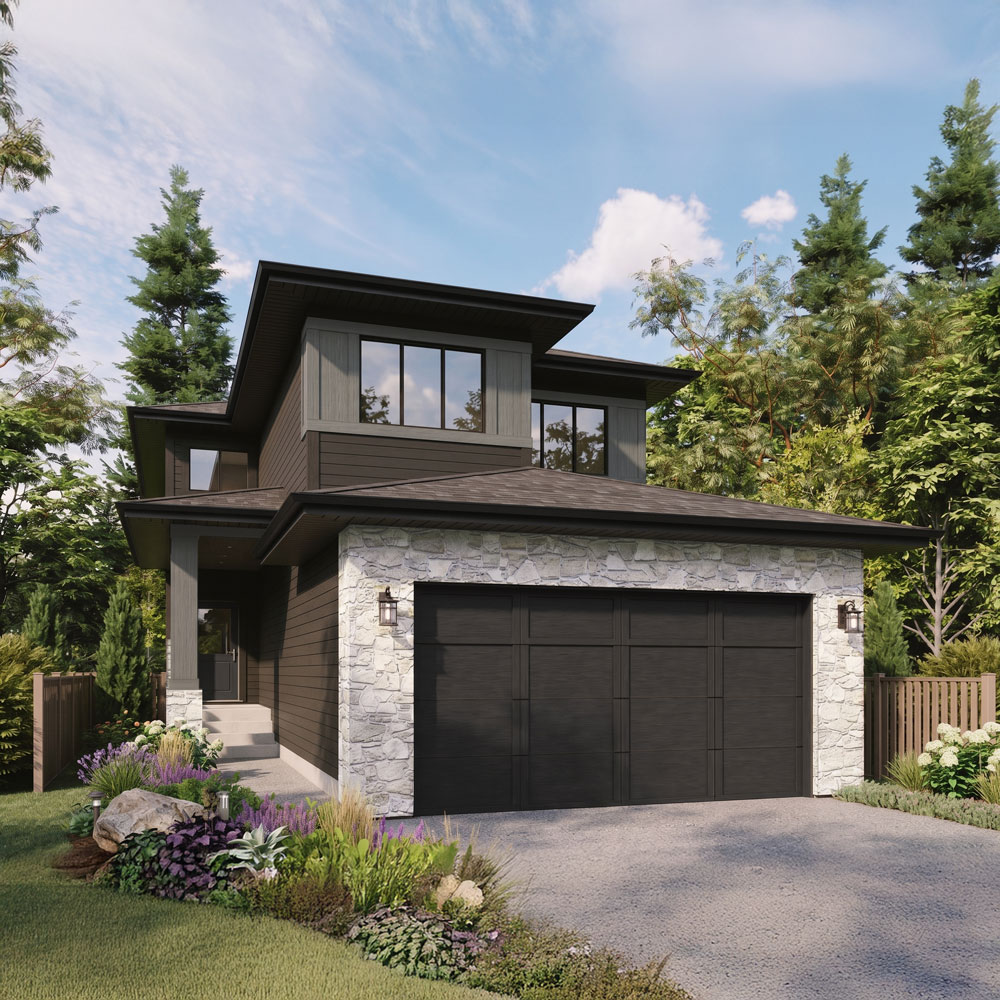
17819 70 St NW
The Logan (B)
This home is: Available
Price: $1
2491 SQ FT
About 17819 70 St NW
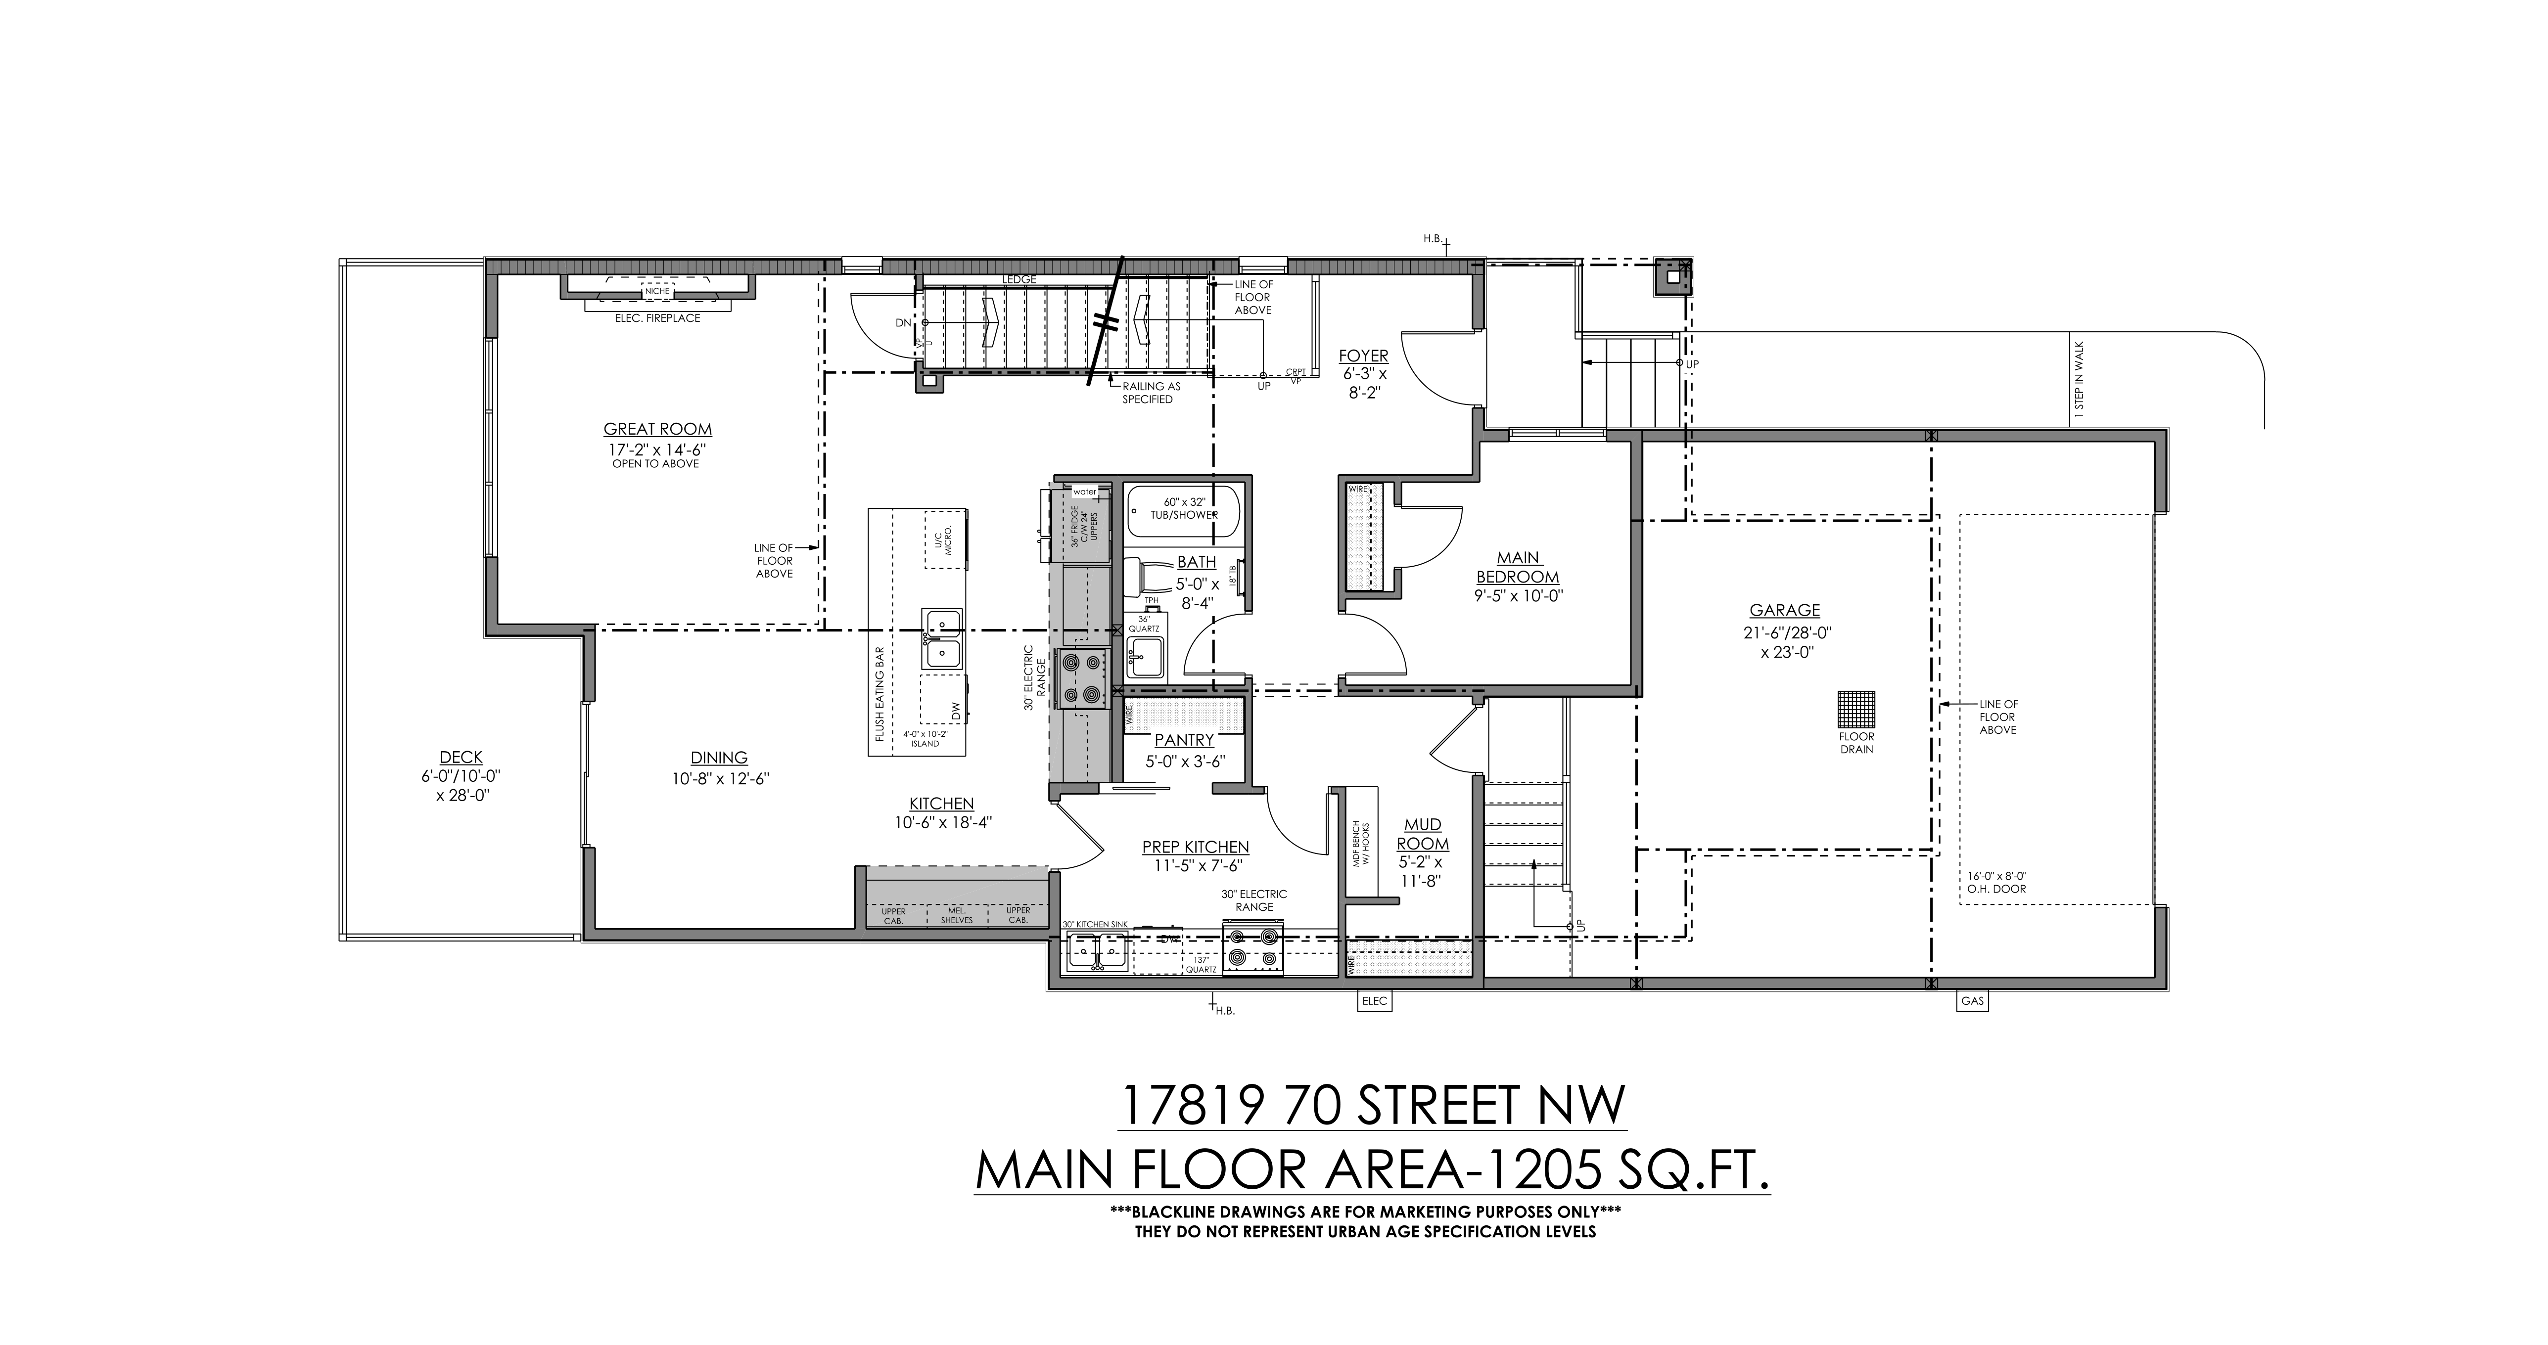
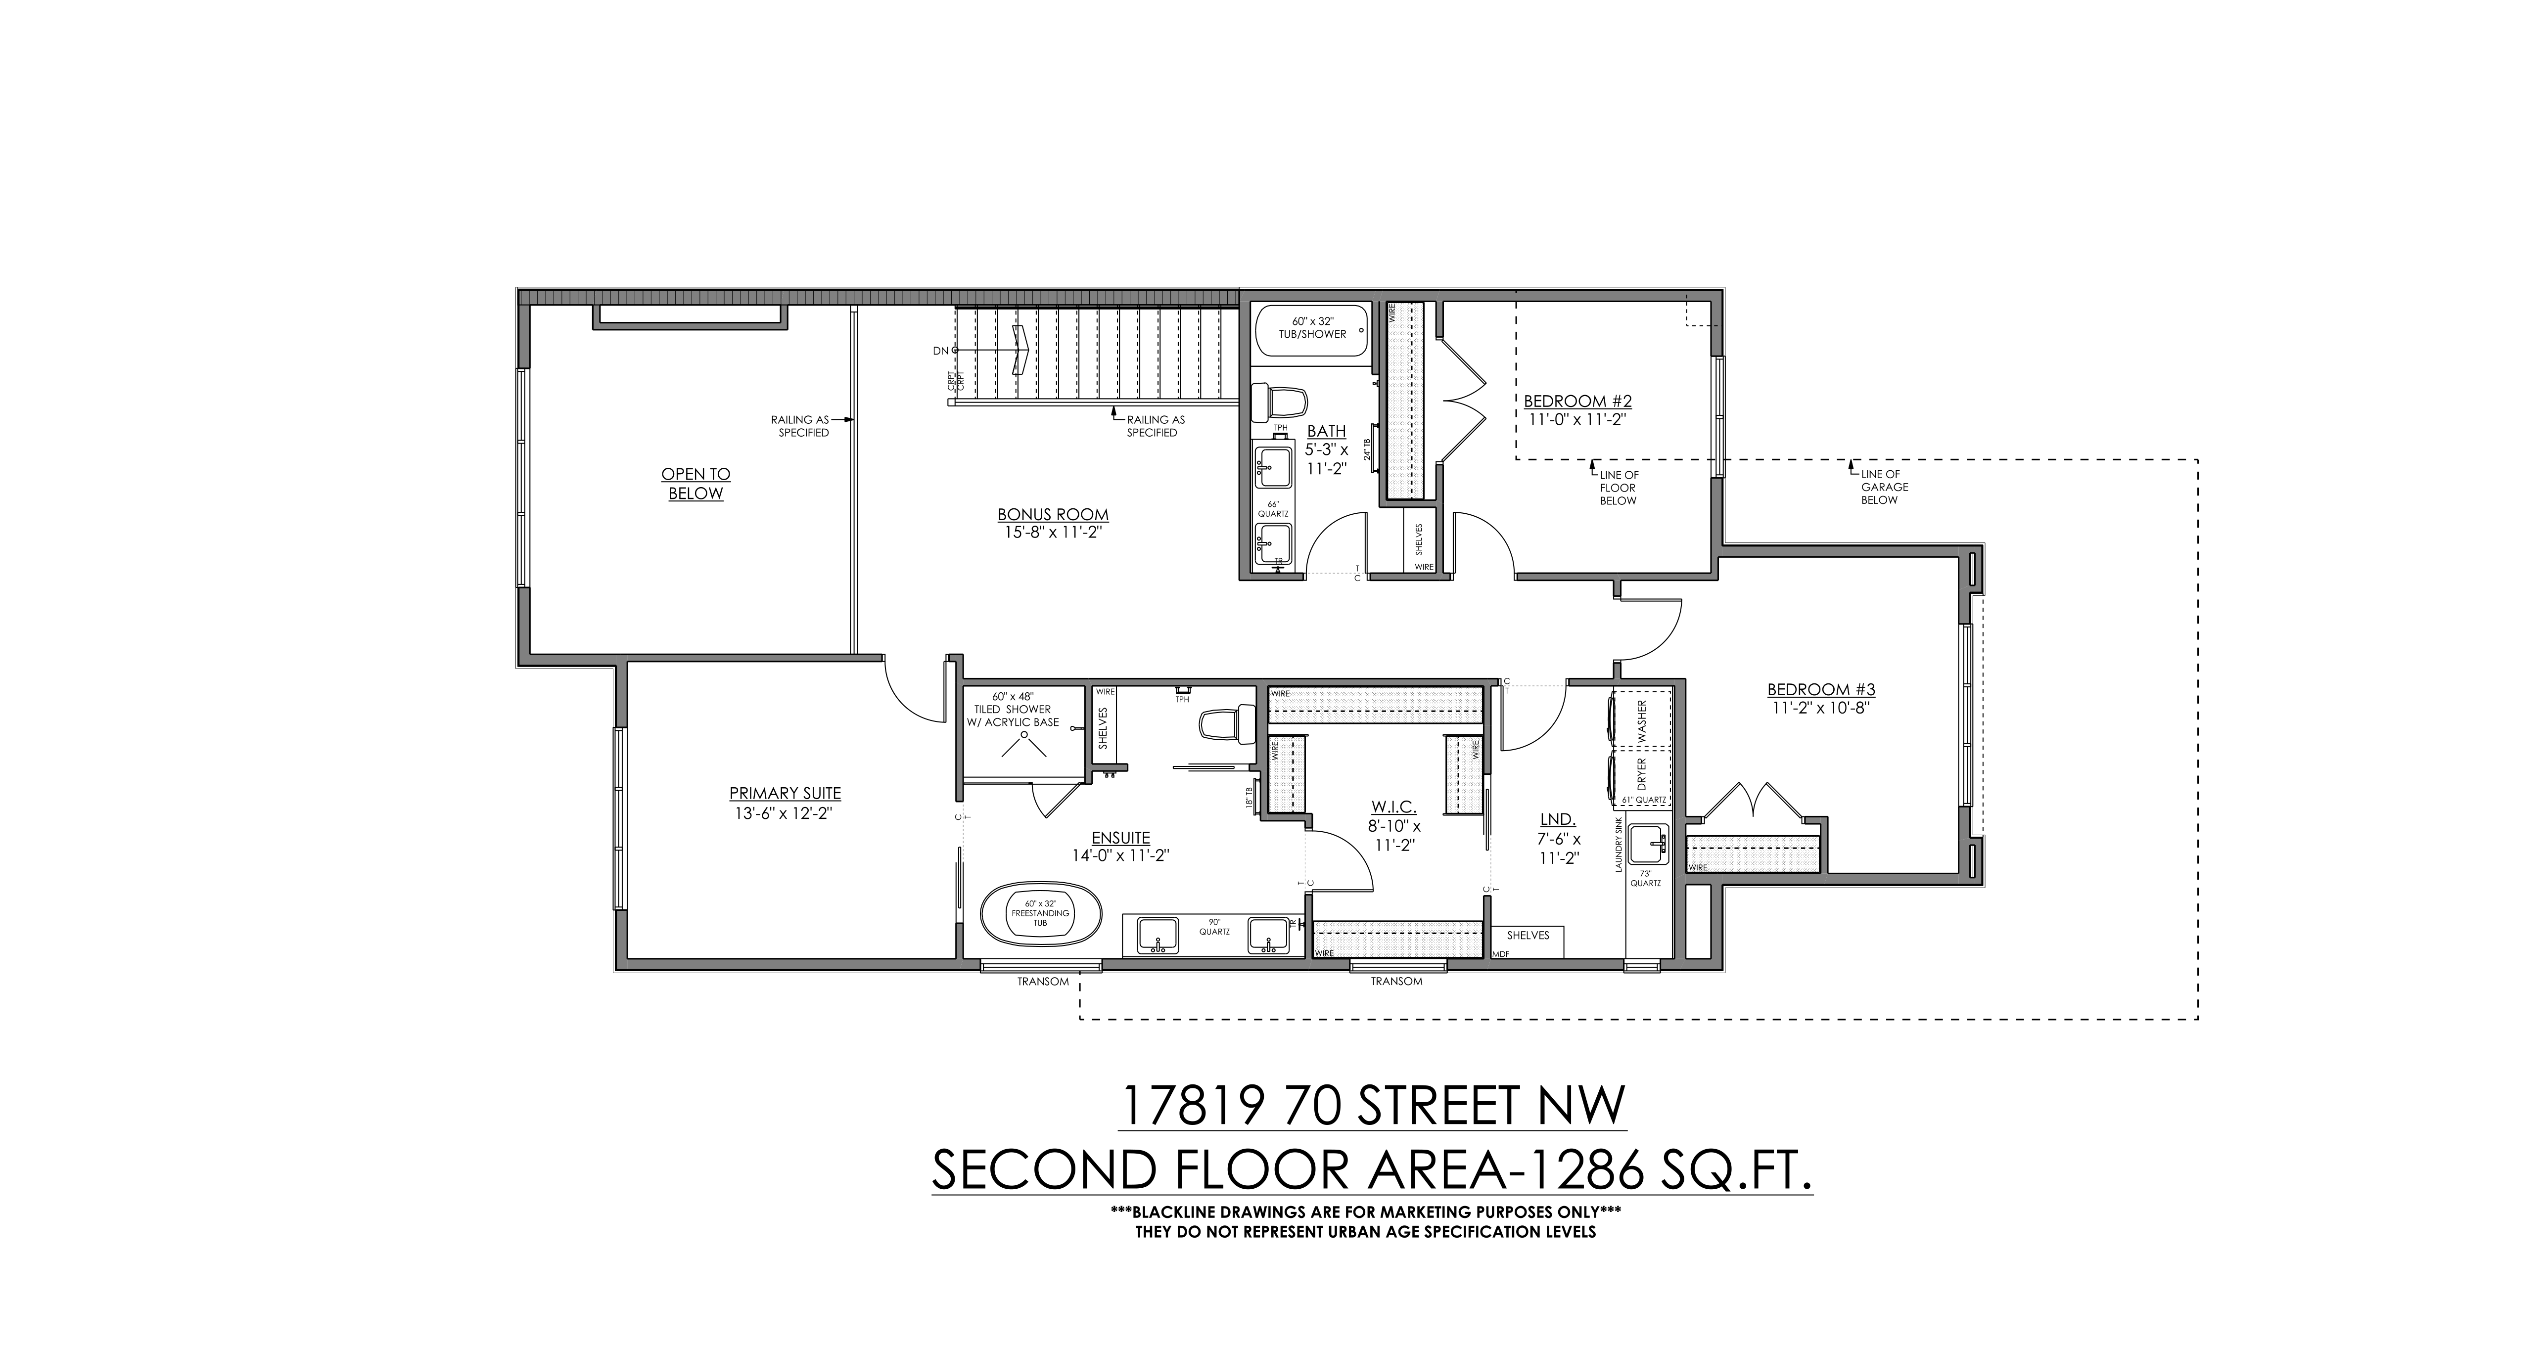
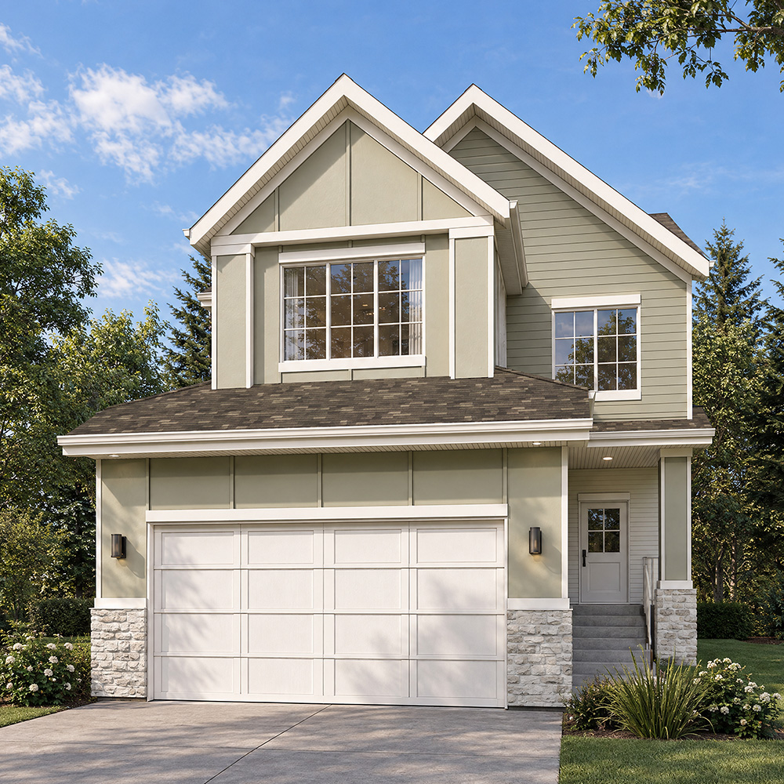
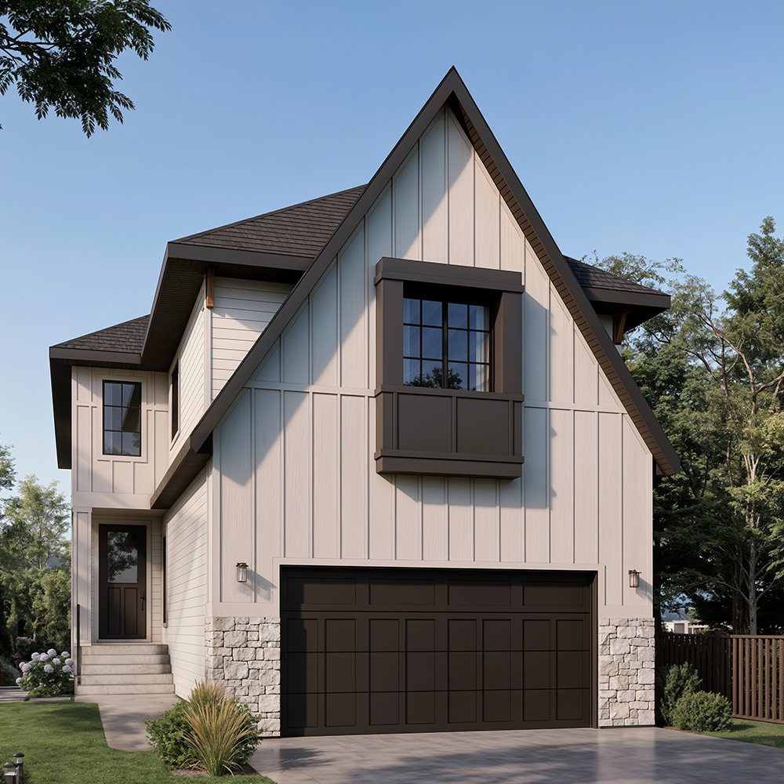
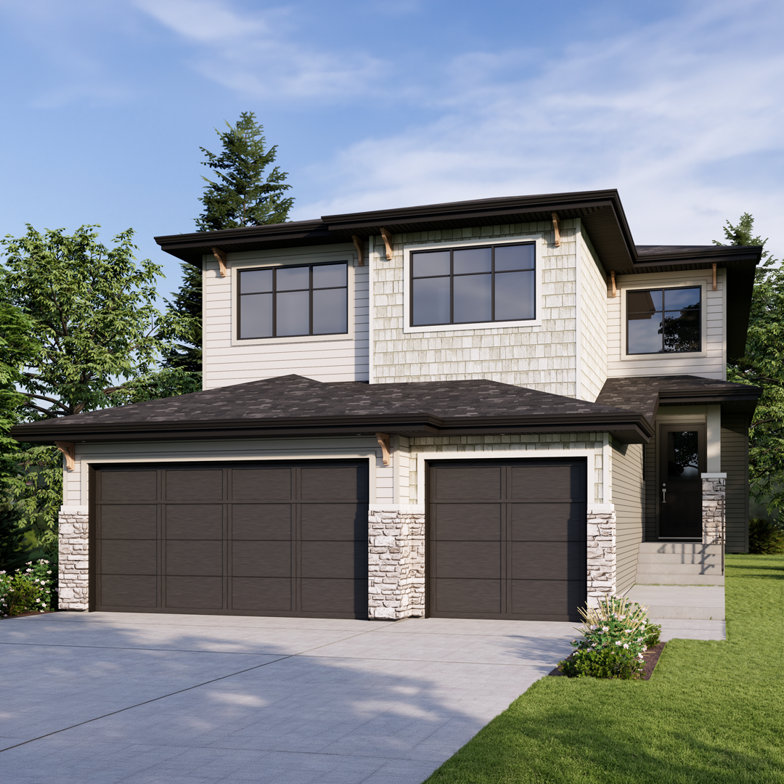
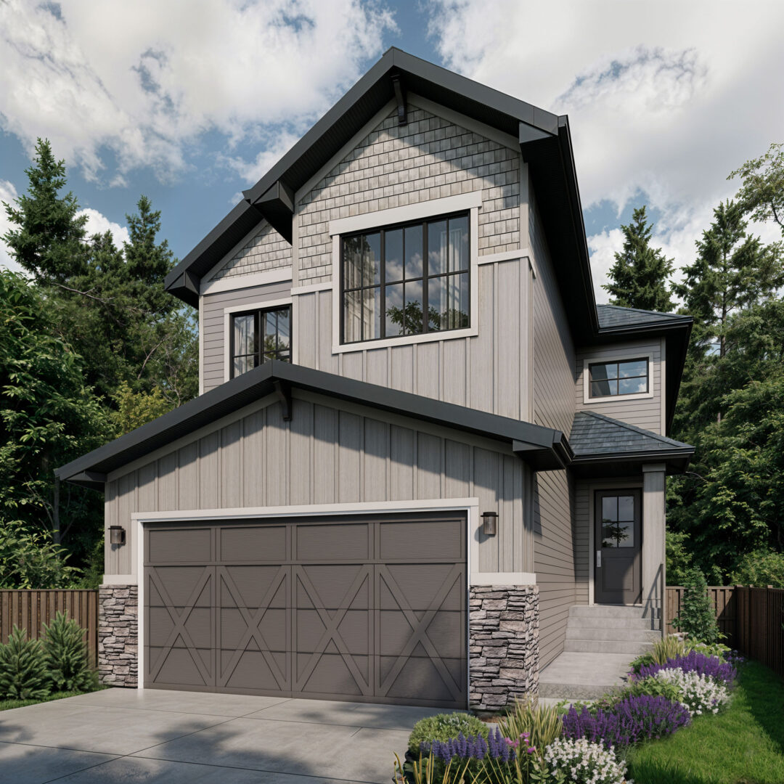
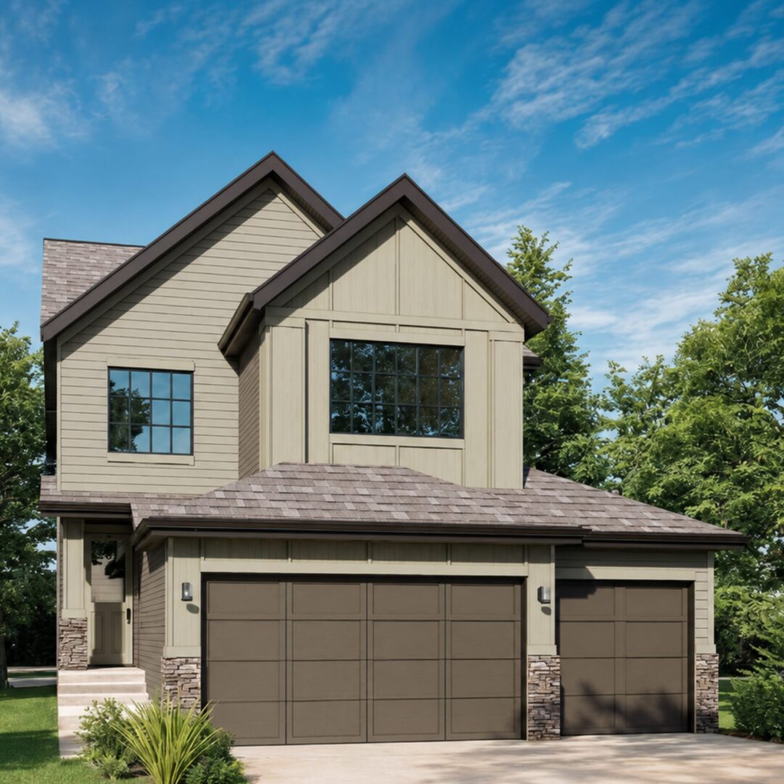
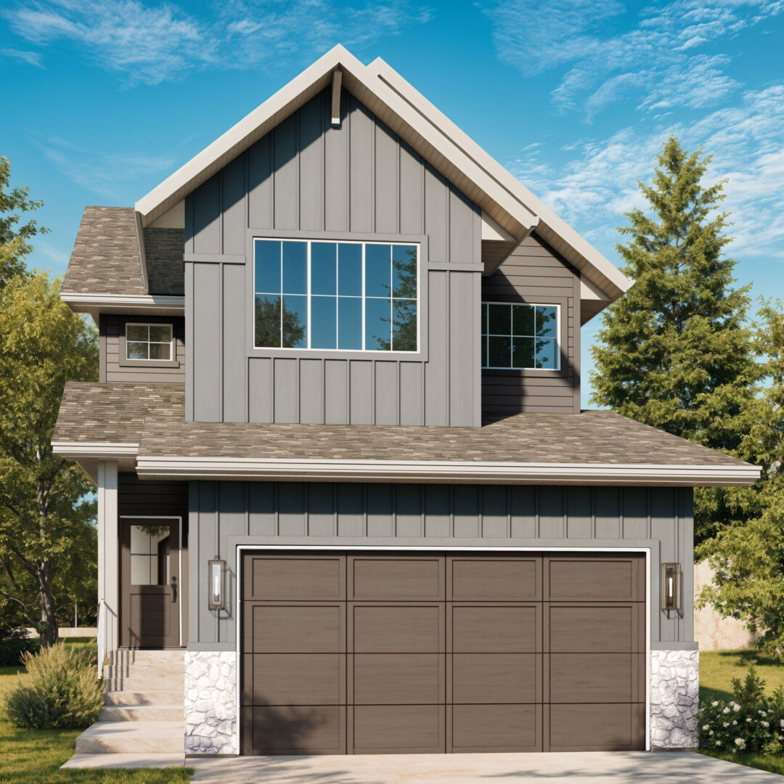
Meet The Logan (B) by UrbanAge Homes: a farmhouse outside, a grand open-to-below great room inside, on a walkout lot in Crystallina Nera. At 2,491 sq ft, it has 4 bedrooms and 3 full baths, including a main-floor bedroom next to a full bath for guests or family who stay a while. The great room centres on an electric fireplace with a 72" stained maple floating mantle, with a chandelier hung in the open-to-below. The kitchen has shaker cabinets, quartz counters, a 10' island with a flush eating bar, pot-and-pan drawers on both sides of the range, floating shelves and a black Silgranit sink. Behind it is a prep kitchen with cabinets, a second Silgranit sink and a chimney hood fan (appliances not included), plus a pantry and a mudroom with a bench. Upstairs, a bonus room overlooks the great room. The primary suite has a walk-in closet and an ensuite with a freestanding tub, tiled shower and double vanity. Two more bedrooms, a double-sink main bath and laundry with a sink complete the floor. The unfinished walkout basement has large windows and a door, ready to develop. It’s built on our Comfort spec, so the 9' basement, tankless hot water and EV-ready garage are already in. Black plumbing fixtures, 4" baseboards, paint-grade railings, a full-width rear deck and a widened garage with floor drain finish it off.
This Home's Features
- 2 Car Garage
- 2 Storey
- 3/4 Bedrooms
Download the Concept and Upgrades Sheet
The Floor Plan