780-999-6866 info@urbanagehomes.com
  • Facebook
  • Instagram
  • Facebook
  • Instagram
UrbanAge Homes
  • Home
  • Home Models
  • Quick Possession Homes
  • About Us
    • Our Team
    • Our Process
  • Communities
    • Riverside
    • Kinglet
    • Crystallina Nera
  • Gallery
  • Contact
Select Page

Gallery

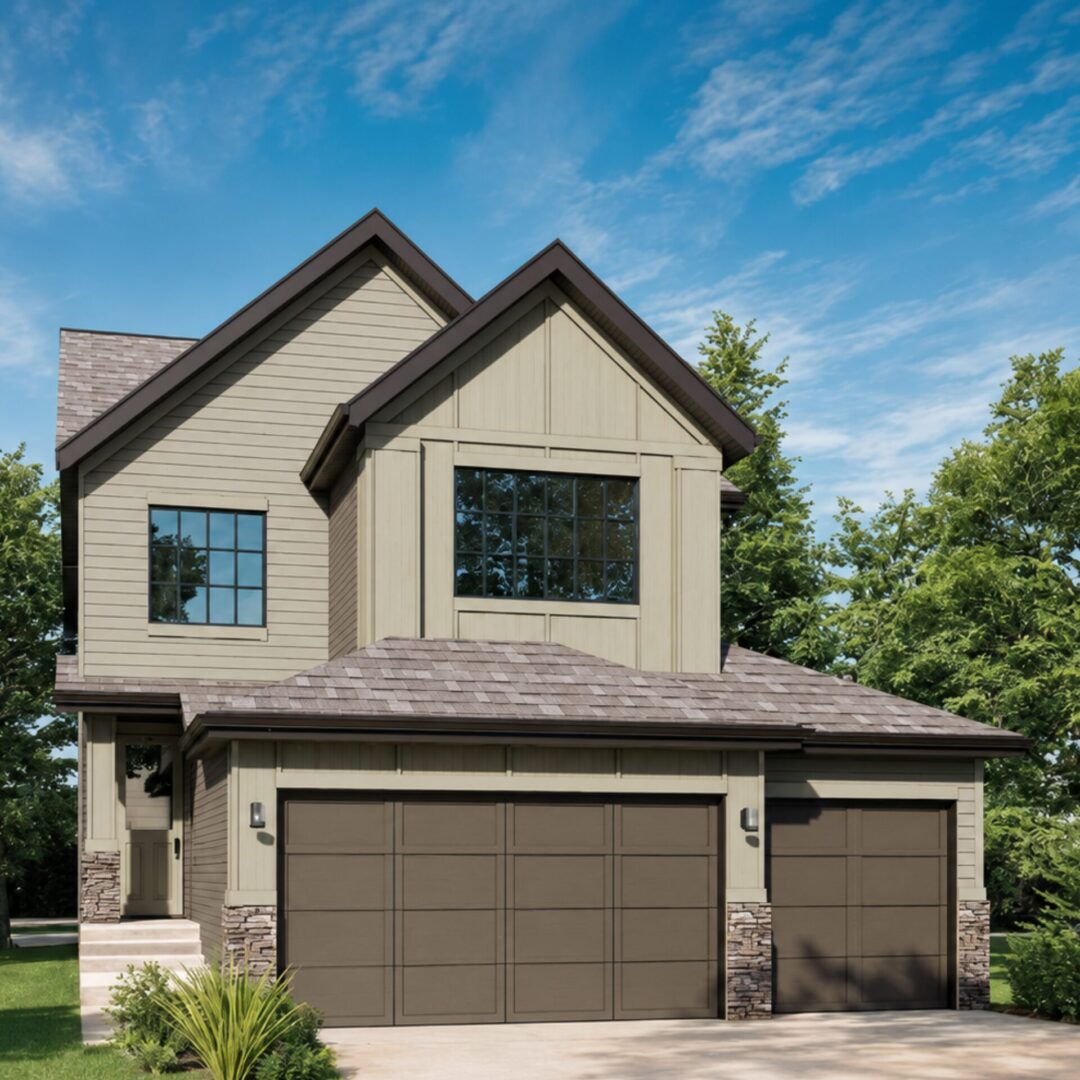
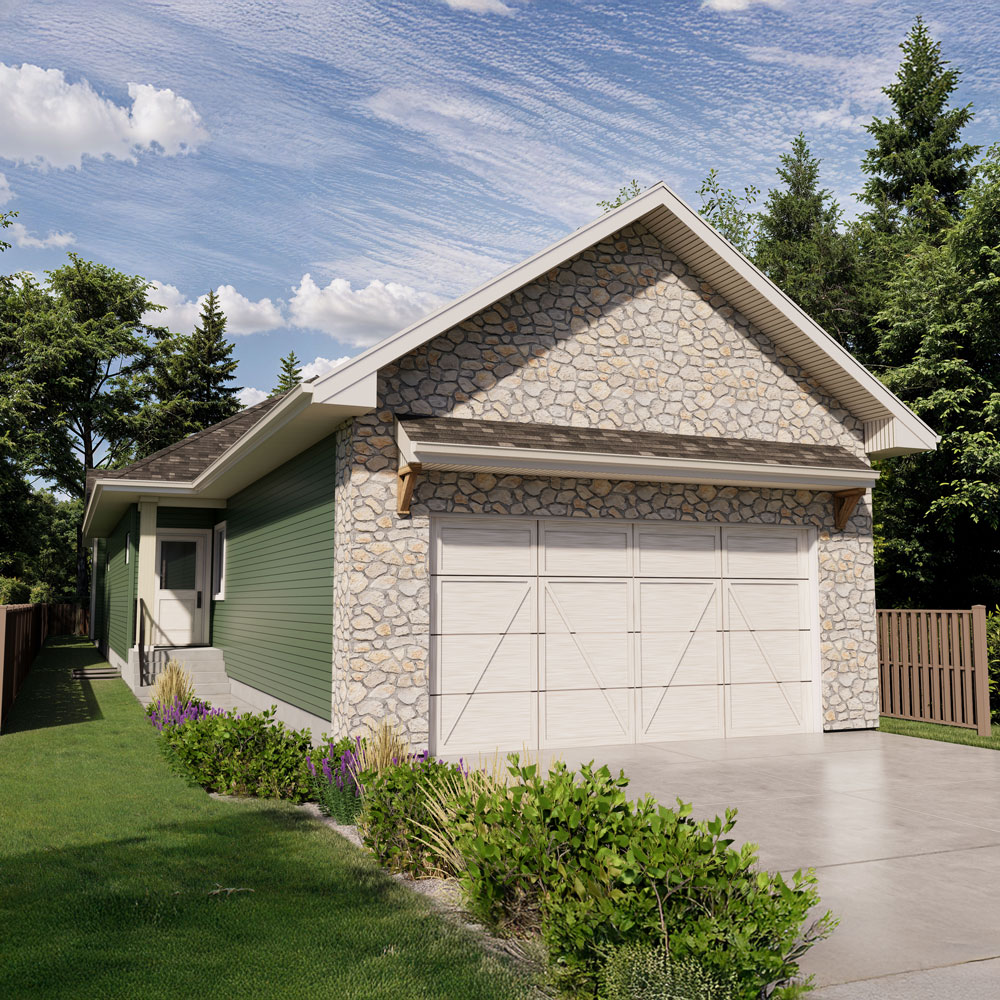
Front exterior of the UrbanAge Homes showhome in Riverside, St. Albert, showcasing modern architectural design with elegant finishes and inviting curb appeal
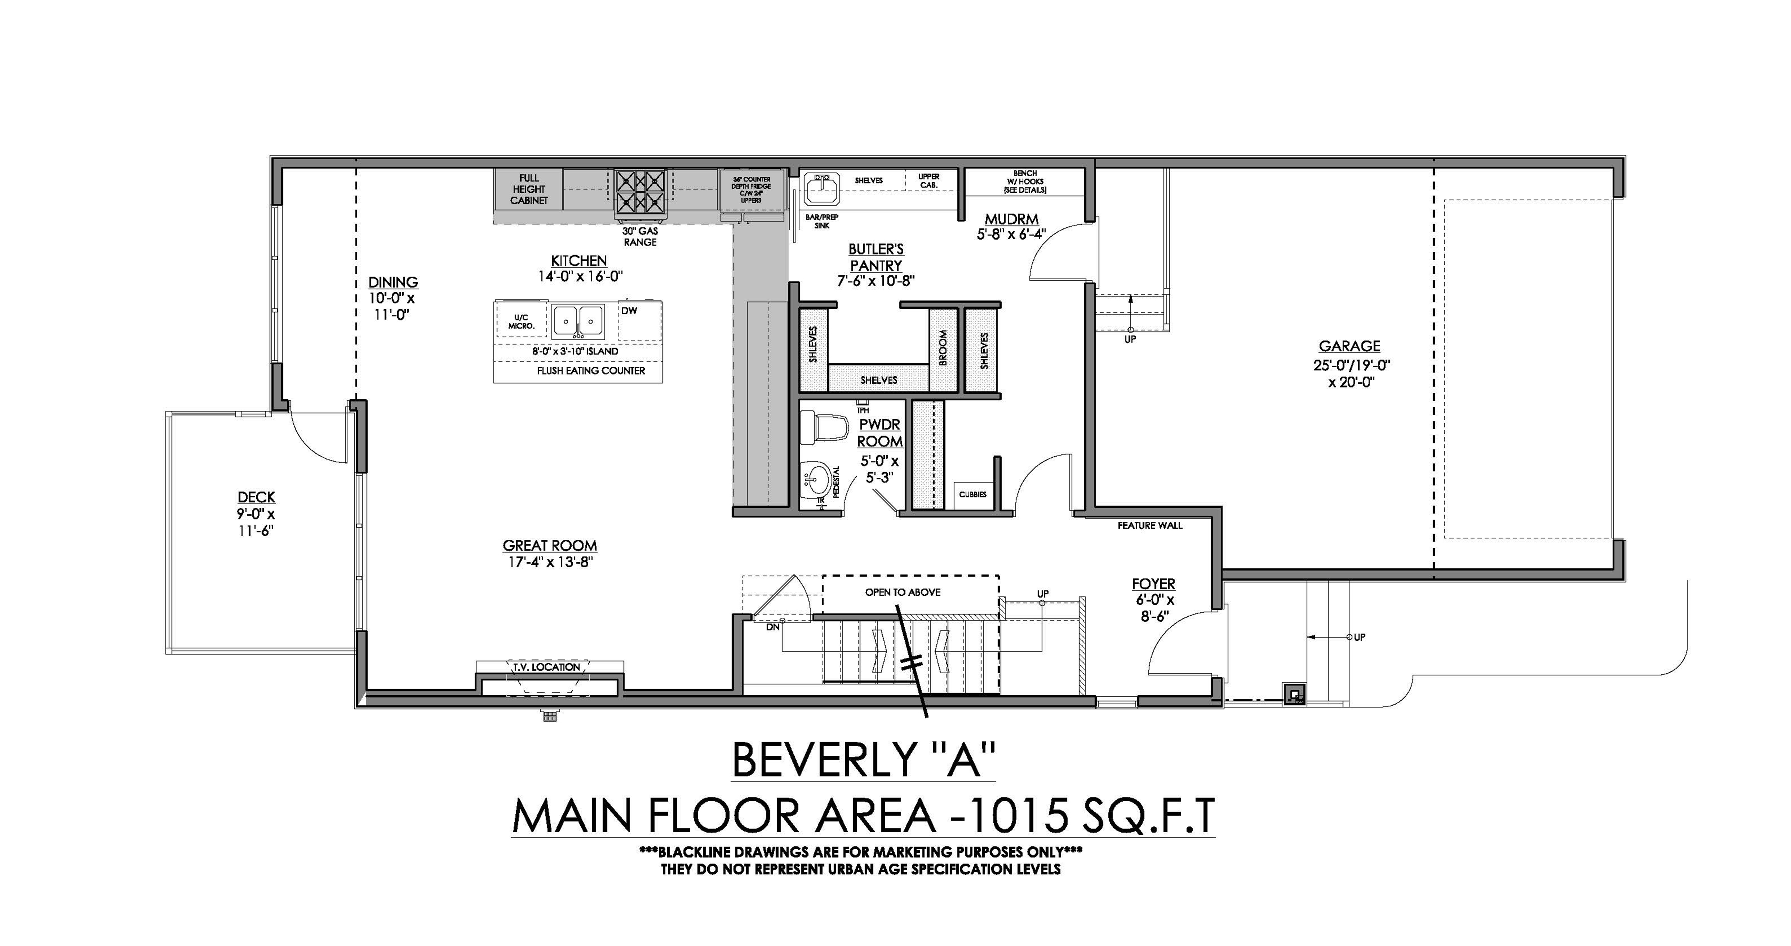
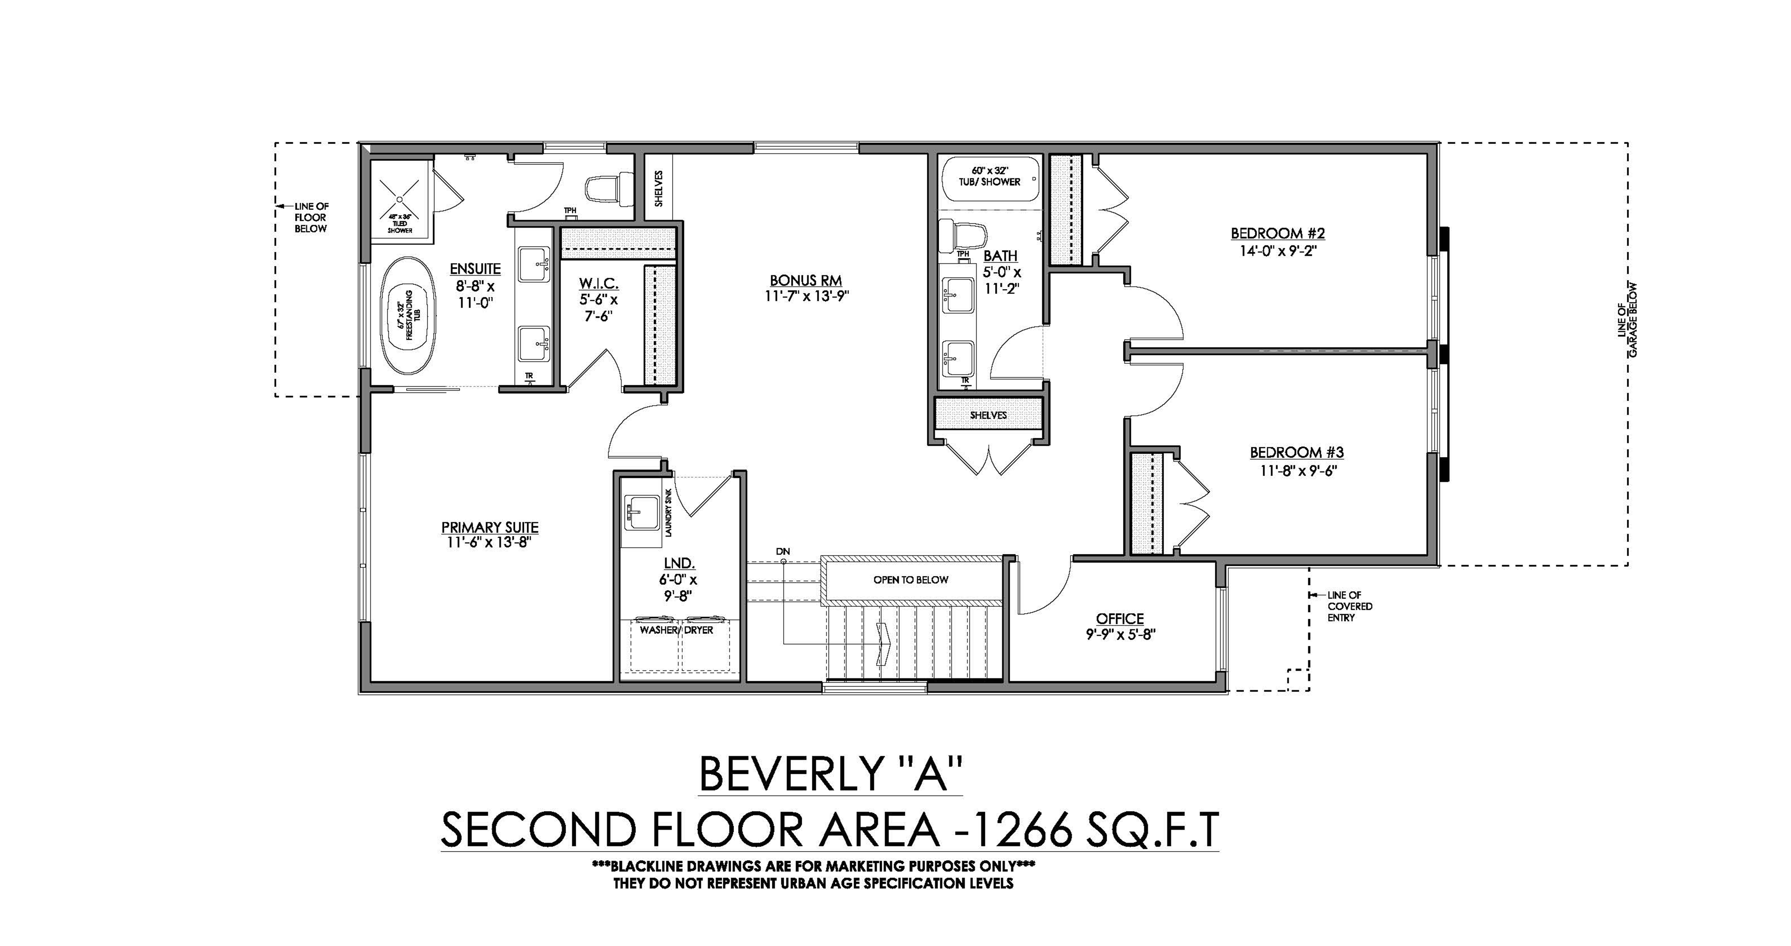
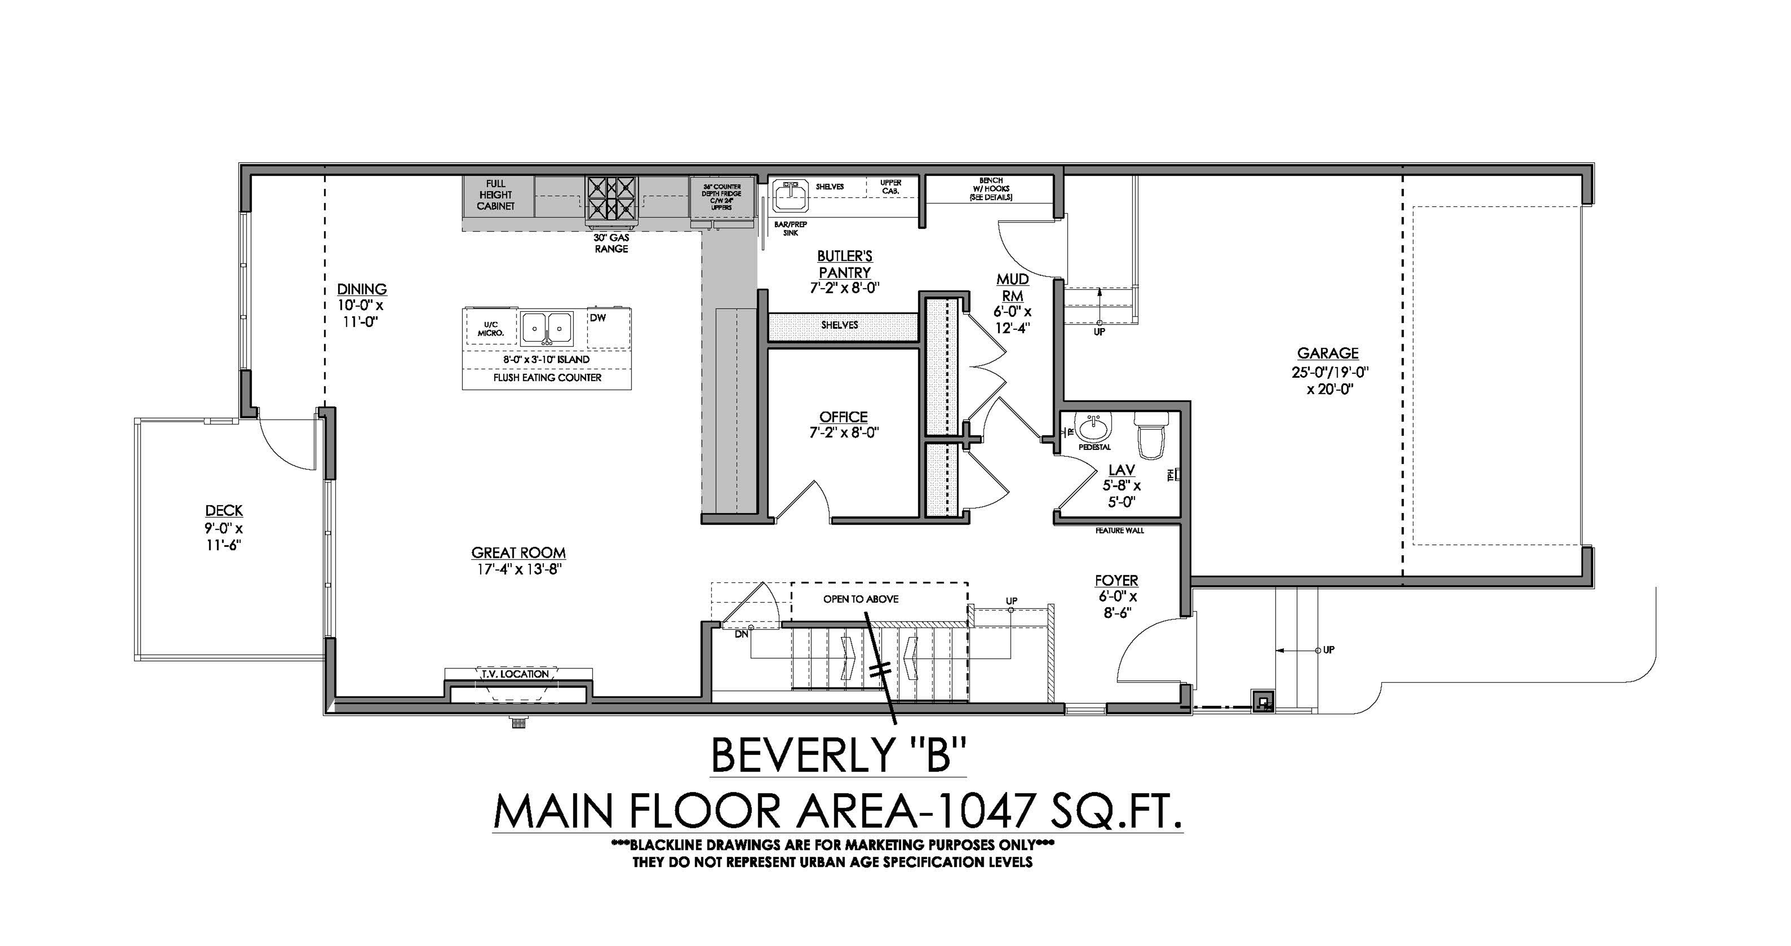
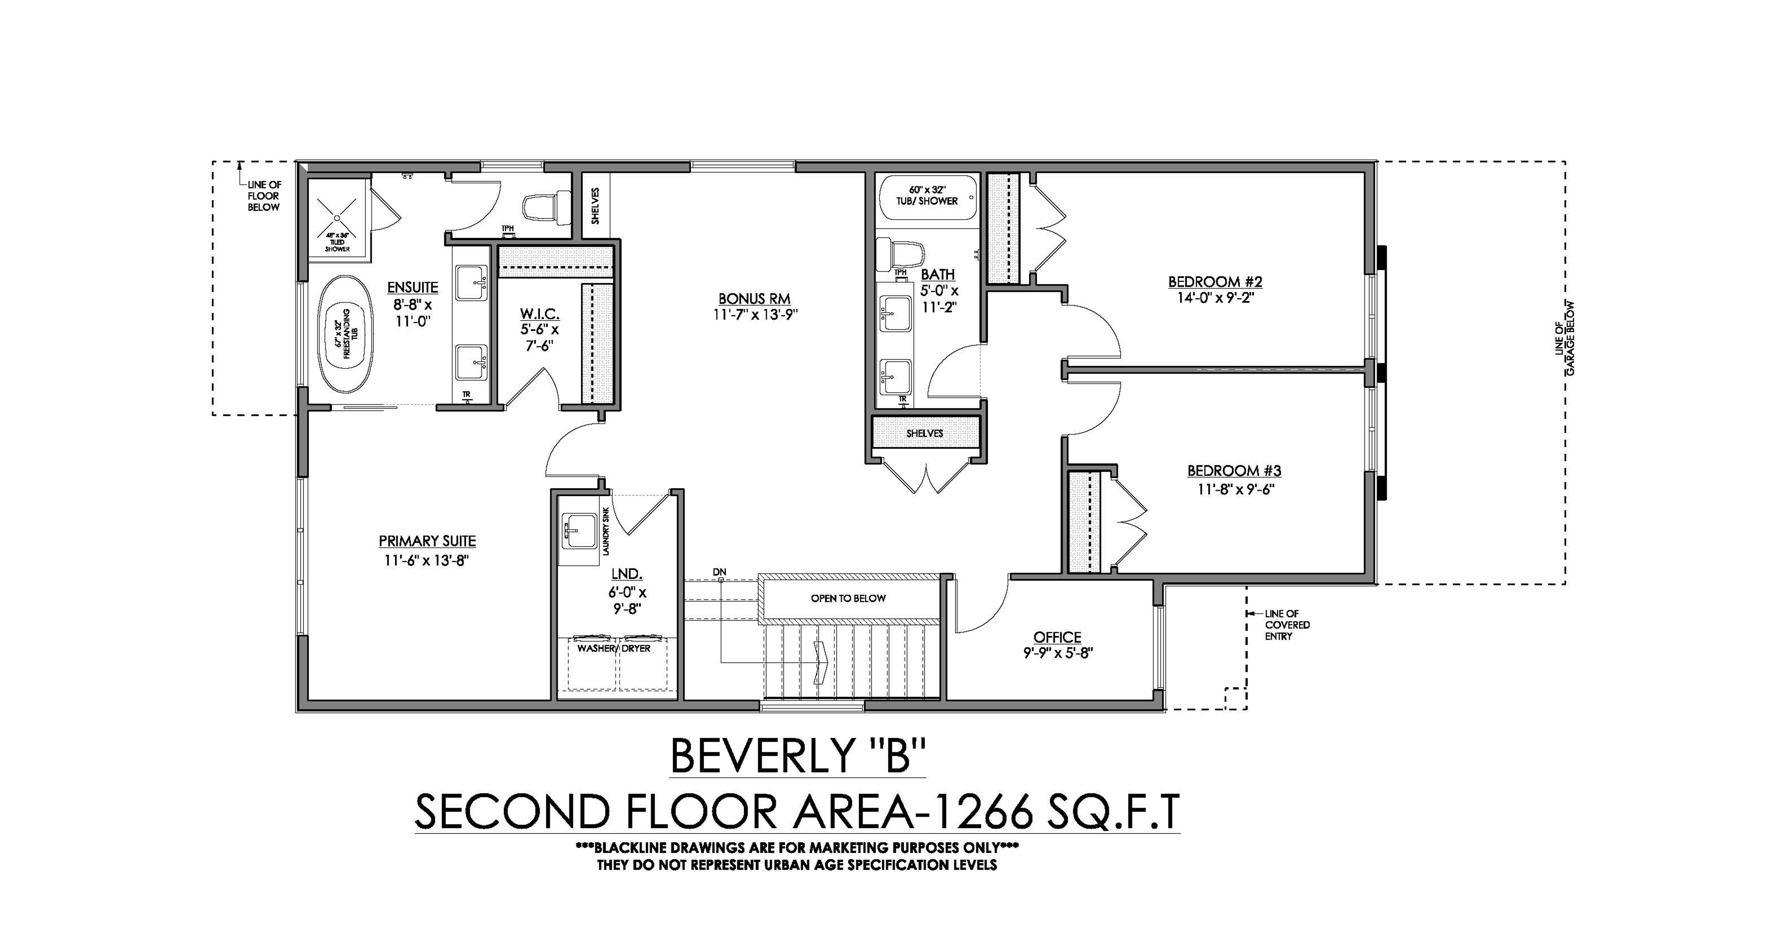
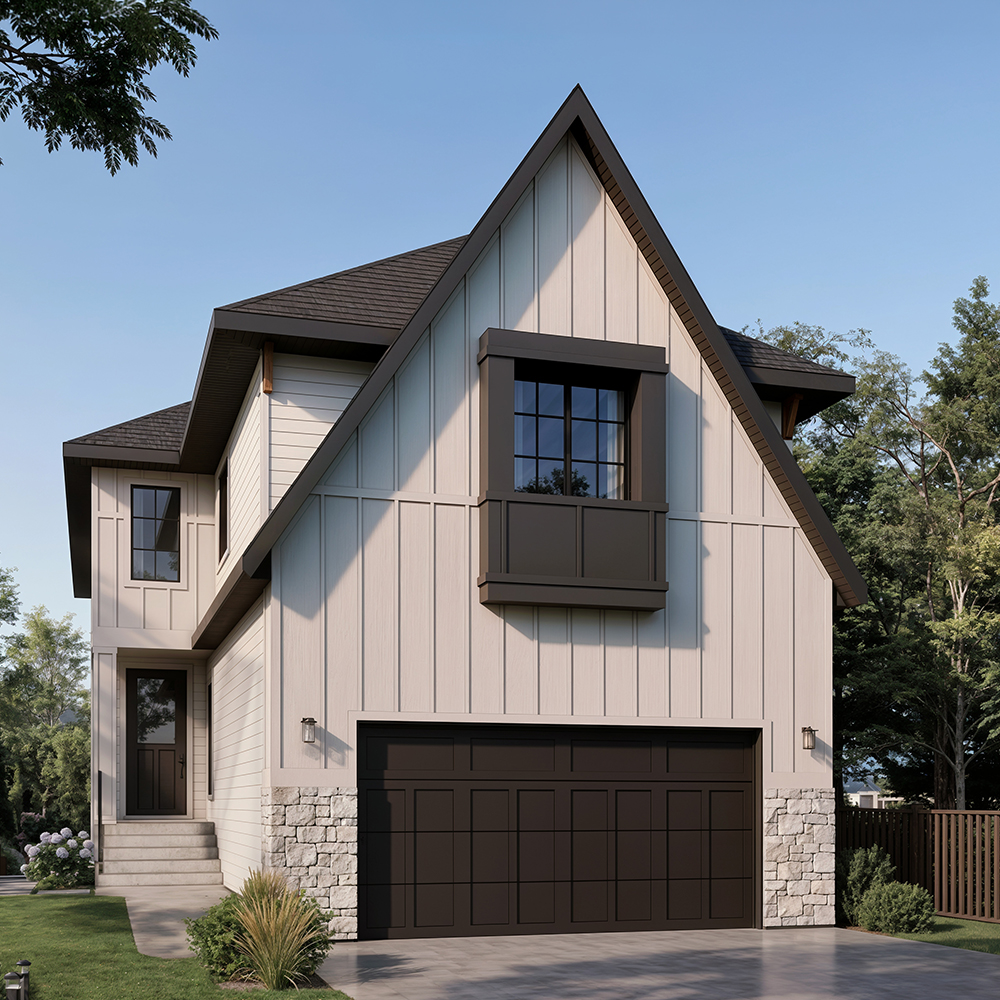
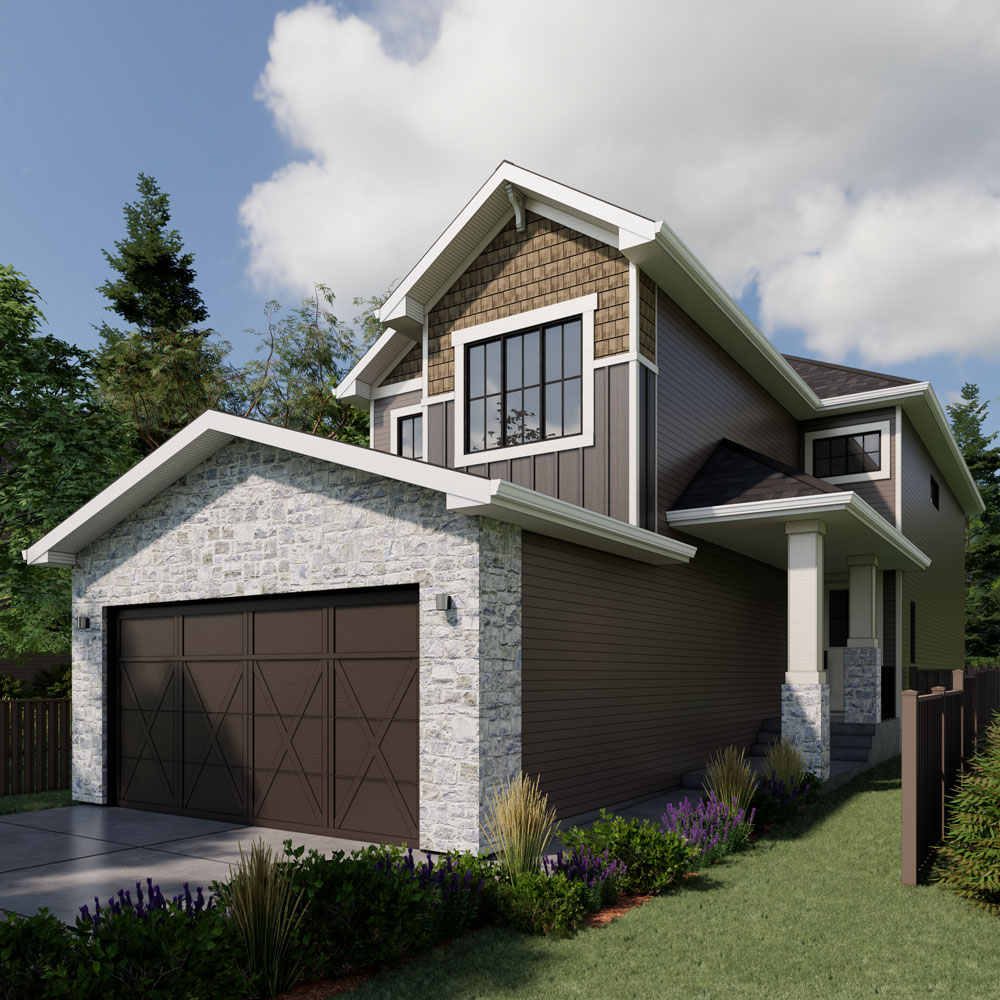
Exterior view of the Beverly model show home by UrbanAge Homes
Upstairs living area in the Beverly model by UrbanAge Homes, featuring a cozy lounge space with convenient in-room laundry facilities
Living room of the Beverly model by UrbanAge Homes, featuring large windows, modern finishes, and an inviting open-concept design.
Elegant dining area in the Beverly model by UrbanAge Homes, showcasing a stylish dining table set beneath modern lighting.
Cozy bedroom in the Beverly model by UrbanAge Homes, featuring a gorgeous pink feature wall and a medium sized window
Front entryway of the Beverly model by UrbanAge Homes, offering a view of the elegant stairwell with modern design and natural lighting
Stylish living room of the Beverly model by UrbanAge Homes, highlighting curved archways
Spacious master bedroom in the Beverly model by UrbanAge Homes, featuring a large window that fills the room with natural light
Elegant living room of the Beverly model by UrbanAge Homes, featuring large windows and the fireplace
Interior of the Beverly by UrbanAge Homes, showcasing the modern fireplace and ample sitting space
Modern kitchen of the Beverly model by UrbanAge Homes, featuring a sleek stove, sink, and a bright kitchen window that enhances the space with natural light
Upstairs living area in the Beverly model by UrbanAge Homes, featuring a cozy and inviting space with a comfortable couch, TV, and a relaxed atmosphere
Modern kitchen of the Beverly model, featuring a sleek stove and sink and ample cooking space
Bathroom in the Beverly Model featuring a shower and separate gorgeous bathtub.
The main living room area of the Beverly Model by UrbanAge Homes
Stylish interior shelving near the kitchen in the Beverly model by UrbanAge Homes, offering both functional storage and decorative display space
the master bedroom in the Beverly model by UrbanAge Homes, highlighting the spacious layout
Showcasing a Childs room with a crib and a medium sized window in the Beverly Model by UrbanAge Homes
the Beverly model by UrbanAge Homes, featuring a wine fridge, sink, ample cabinet space
Showing the Beverly Model from the view when you walk inside, showing the staircase
Main bedroom in the Beverly model by UrbanAge Homes, showcasing the entrance to a spacious walk-in closet and a luxurious ensuite bathroom.
Beverly model by UrbanAge Homes, featuring a cozy and inviting space with a comfortable couch, TV, and a relaxed atmosphere.
Modern kitchen in the Beverly model by UrbanAge Homes, featuring a sleek stove as the focal point, with a view of the sink and contemporary finishes

Connect with us

  • Follow
  • Follow
  • Follow

780.999.6866

jordan@urbanagehomes.com