The Wyatt

Low
700000
2263 SQ FT
 Alt SQ FT
 / SQ FT with Den
 / SQ FT with Loft
Unit 1:   SQ FT
Unit 2:  SQ FT
Unit 3:   SQ FT
Unit 4:   SQ FT

About The Wyatt



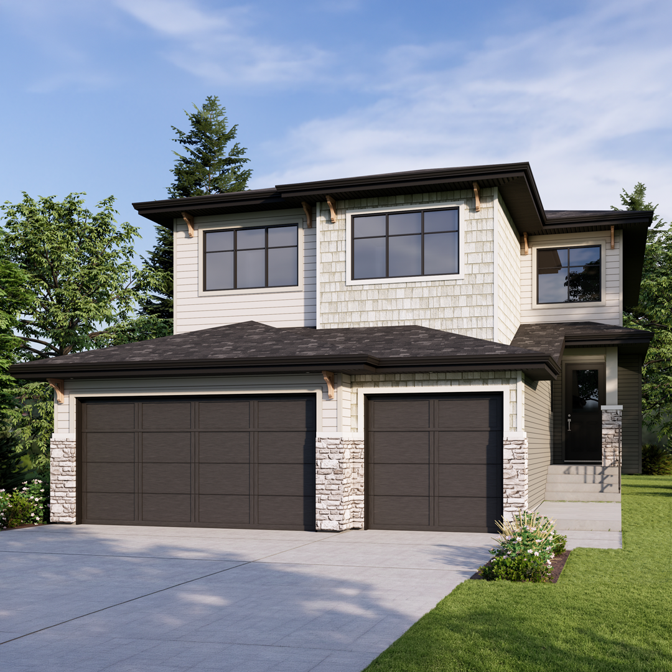
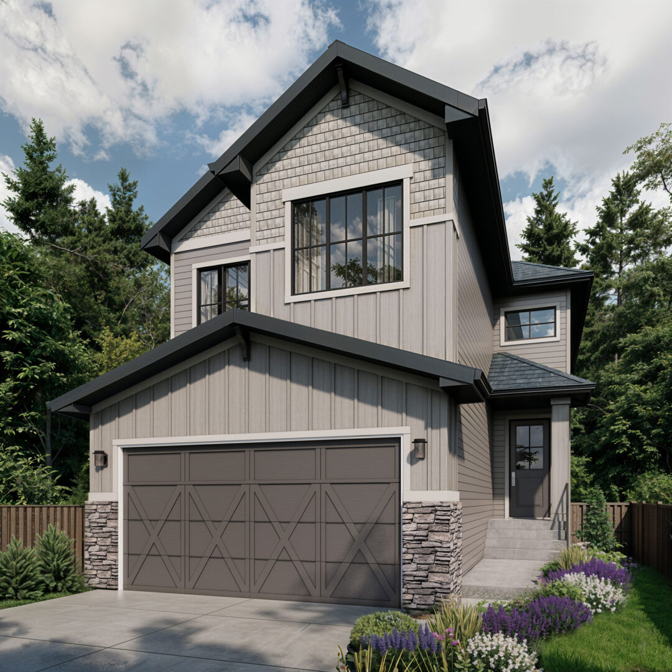
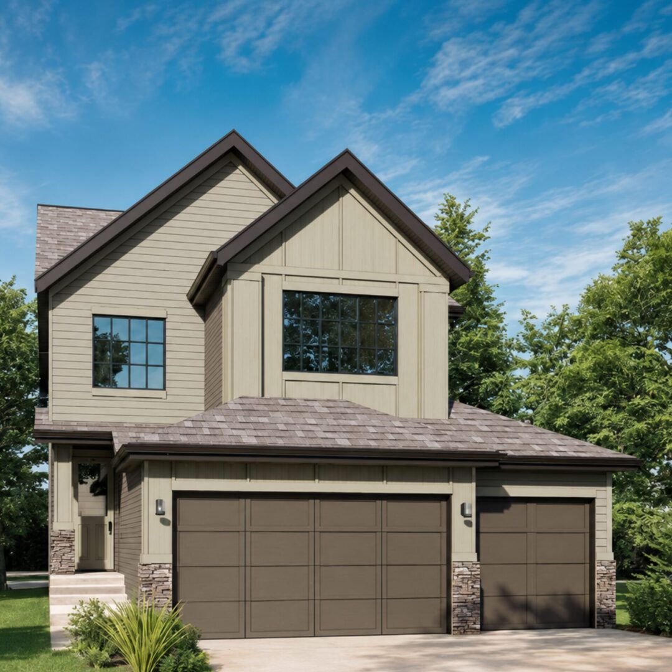
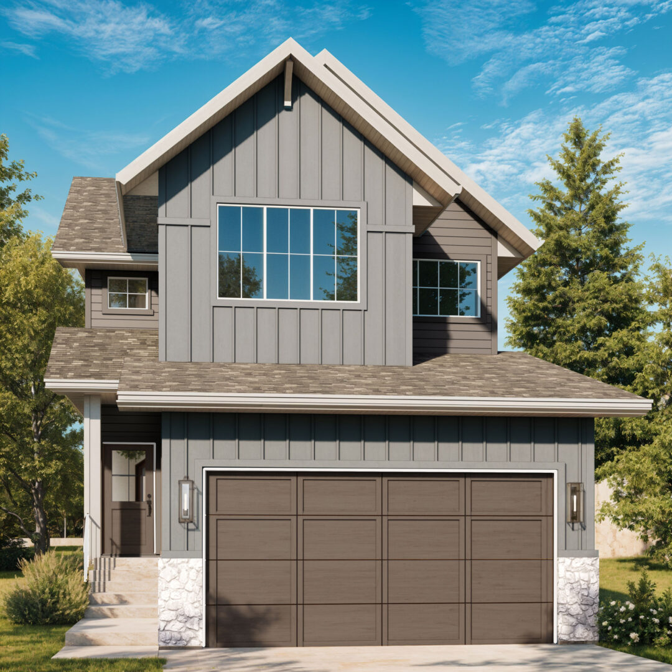
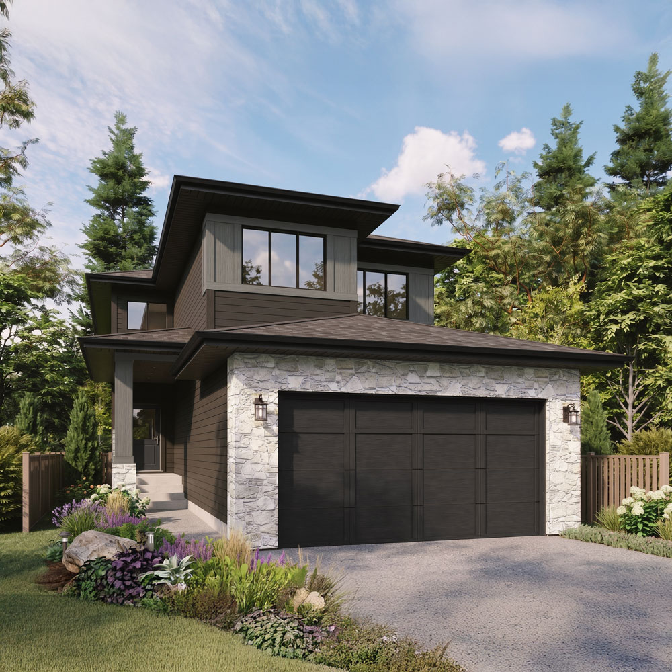
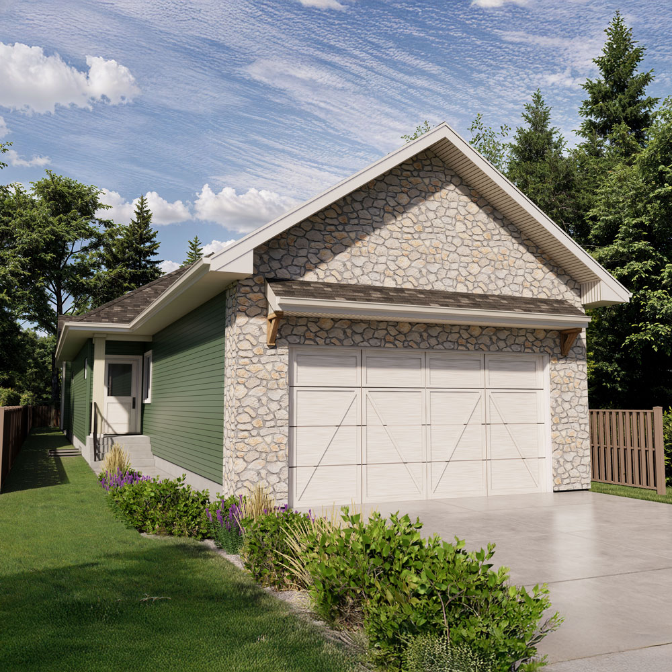
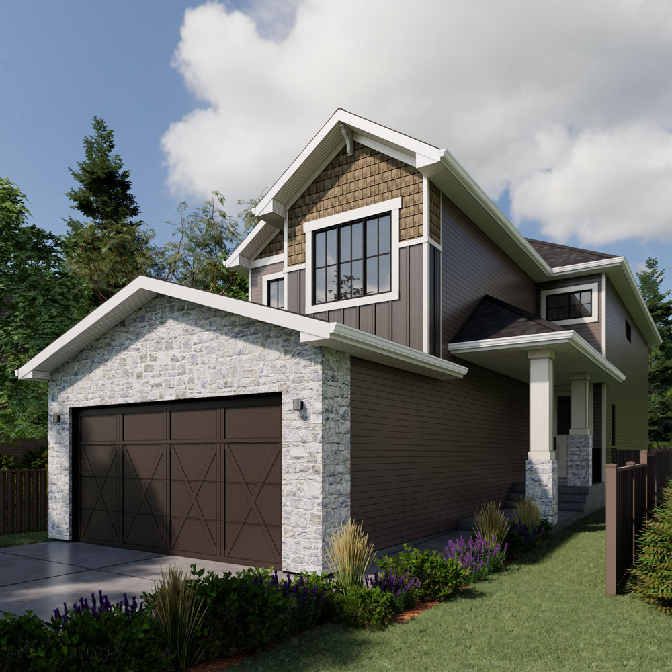
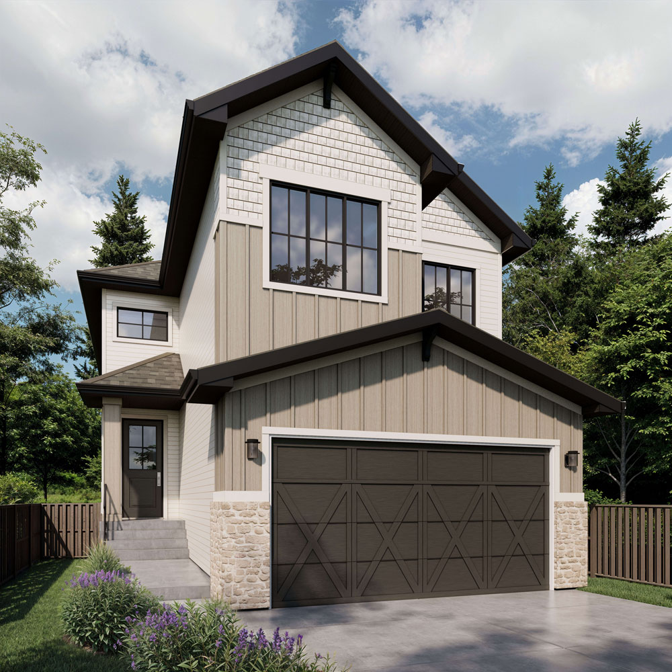
Classy farmhouse exterior with a prairie twist. Layout boasts beautiful open to below entry, functional main floor flow, and all the necessities on the second floor. Airy bonus room separating the two spare bedrooms from the primary bedroom, ensuite and closet, this floorplan is a family favorite.

Model Home Features

  • 2 Car Garage
  • 2 Storey
  • 3 Bedrooms
  • with Den

The Floor Plan

Main Floor Plan
Second Floor Plan

Latest Quick Possessions

Available
Riverside
U 79 Redpoll Wynd

79 Redpoll Wynd

The Logan | 2439 SQ FT  | $984,900

Available
Riverside
U 97 Rosa Crescent

97 Rosa Crescent

The Aspen | 2212 SQ FT  | $714,900

Available
Kinglet
U 5823 Raven Crescent

5823 Raven Crescent

The Savannah | 2353 SQ FT  | $890,900

Sold
Kinglet
U 5853 Raven Crescent

5853 Raven Crescent

The Savannah | 2353 SQ FT  | $890,900

Available
Kinglet
U 5835 Raven Crescent

5835 Raven Crescent

The Savannah | 2339 SQ FT  | $899,999

Available
Kinglet
U 5839 Raven Crescent

5839 Raven Crescent

The Fairmont | 1443 SQ FT  | $884,900

Available
Kinglet
U 5851 Raven Crescent

5851 Raven Crescent

The Fairmont | 1442 SQ FT  | $884,900

Available
Kinglet
U 5809 Raven Crescent

5809 Raven Crescent

Savannah | 2319 SQ FT  | $899,999

U The Charleston

The Charleston

Starting in the Low $700's  | 2273 SQ FT | 3 Bdrms

Available
Riverside
U 58 Redpoll Wynd

58 Redpoll Wynd

Brooks | 2819 SQ FT  | $1,249,999